817 Upwoods Drive
817 Upwoods Drive
817 Upwoods Drive
817 Upwoods Drive
817 Upwoods Drive
817 Upwoods Drive
817 Upwoods Drive
817 Upwoods Drive
817 Upwoods Drive
817 Upwoods Drive
817 Upwoods Drive
817 Upwoods Drive
817 Upwoods Drive
817 Upwoods Drive
817 Upwoods Drive
817 Upwoods Drive
817 Upwoods Drive
817 Upwoods Drive
817 Upwoods Drive
817 Upwoods Drive
817 Upwoods Drive
SEE ALL PHOTOS
817 Upwoods Drive
817 Upwoods Drive
817 Upwoods Drive
817 Upwoods Drive
817 Upwoods Drive
817 Upwoods Drive
817 Upwoods Drive
817 Upwoods Drive
817 Upwoods Drive
817 Upwoods Drive
817 Upwoods Drive
817 Upwoods Drive
817 Upwoods Drive
817 Upwoods Drive
817 Upwoods Drive
817 Upwoods Drive
817 Upwoods Drive
817 Upwoods Drive
817 Upwoods Drive
817 Upwoods Drive
817 Upwoods Drive
Courtesy of Anthony R Rose - Coldwell Banker Realty
Active Under Contract

817 Upwoods Drive

817 Upwoods Drive, Columbus, OH 43228

$225,000
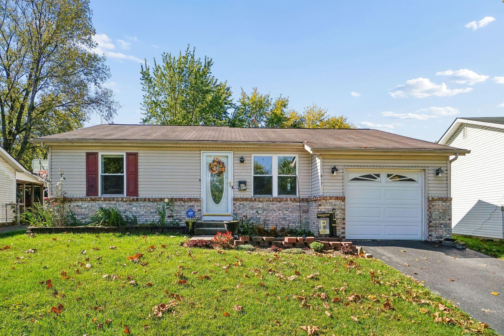
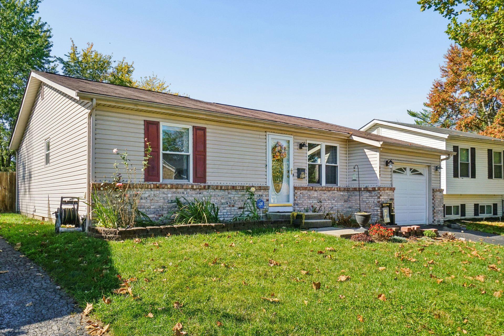
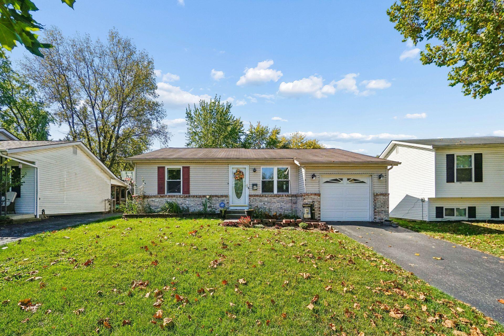
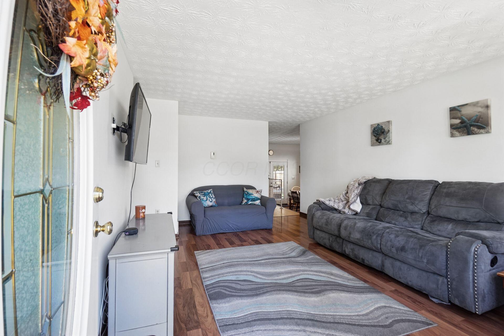
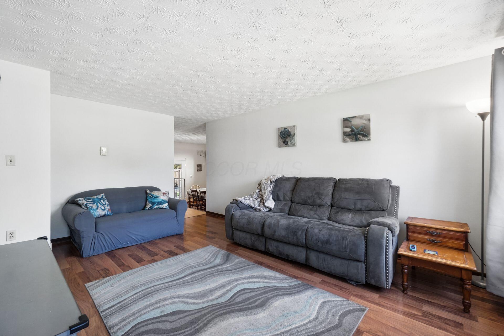
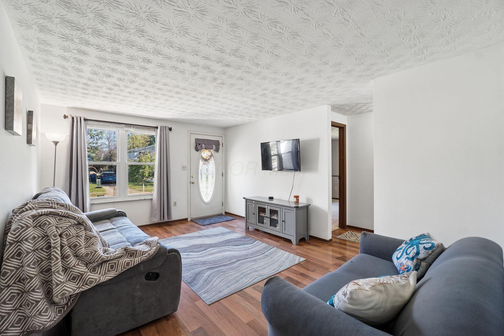
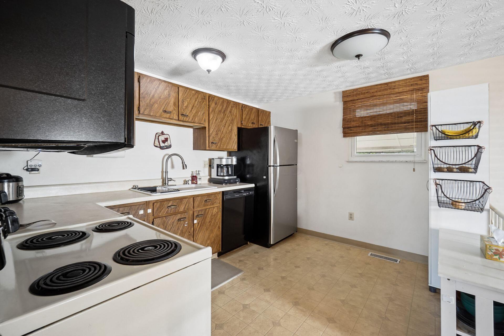
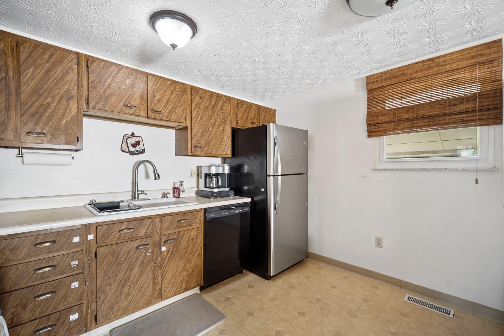
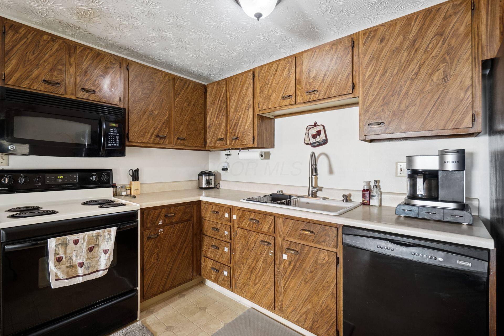
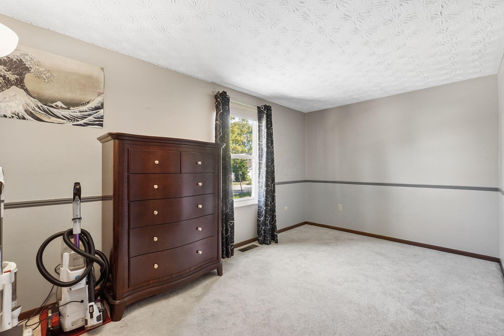
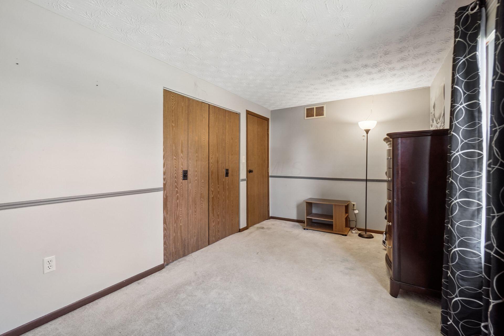
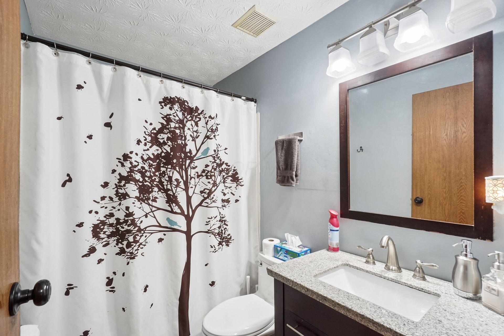
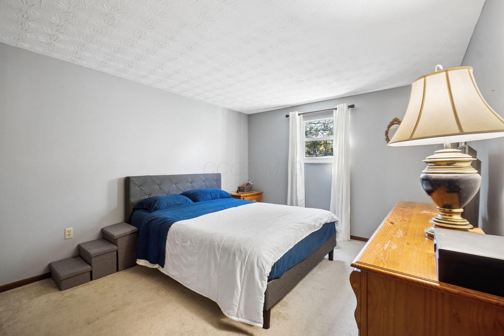
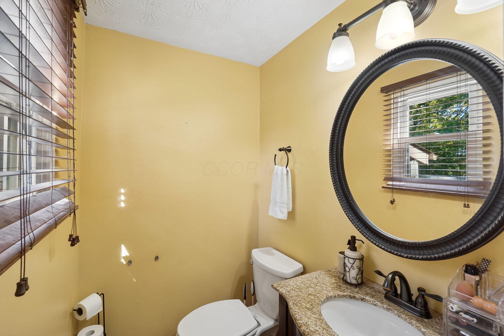
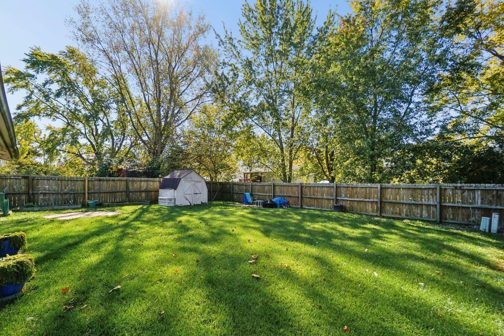
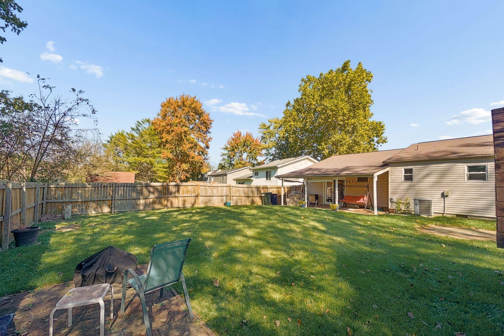
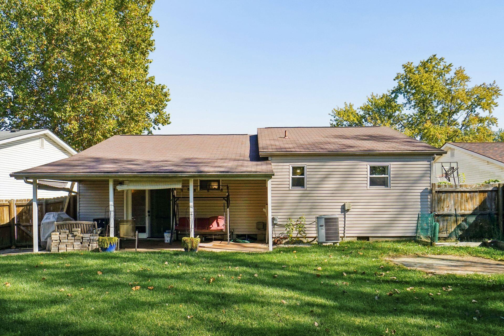
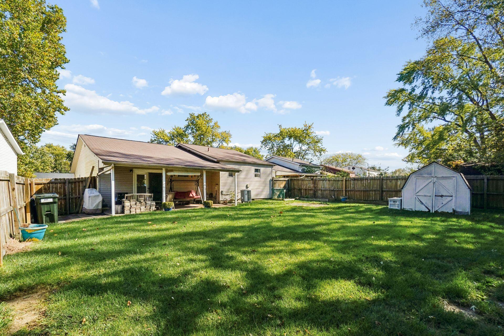
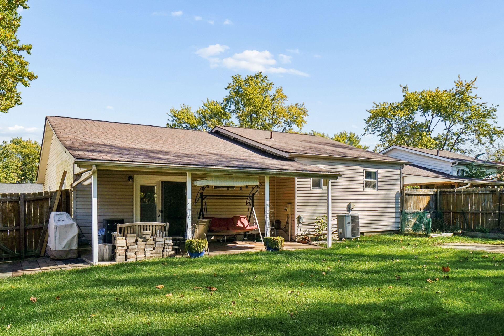
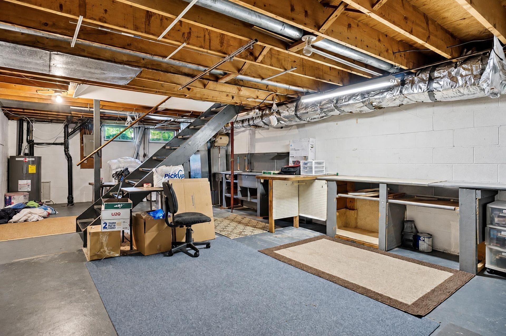
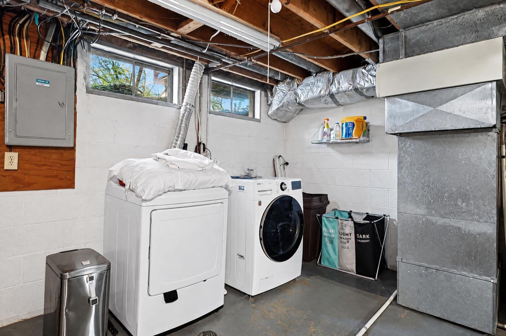
Welcome to 817 Upwoods Drive in the established Cherry Creek subdivision! This well-maintained, 3-bedroom, 1.5-bath ranch offers 1,064 square feet of comfortable single-story living. The inviting living room features laminate flooring, neutral colors, and natural light. The kitchen offers ample wood cabinetry, generous counter space, and appliances. An adjoining dining or family room provides additional living space with sliding doors leading to the covered rear porch. The primary bedroom includes a private half bath, while two additional bedrooms and a full bathroom complete the main level. A partial basement provides laundry and storage space, along with an attached one-car garage. Outside, enjoy a spacious privacy-fenced backyard with mature trees, a covered porch, and storage shed. Conveniently located near shopping, restaurants, and major roadways within the South-Western City School District. A comfortable home with a practical floor plan and plenty of outdoor space!

3
beds

2
baths

1,064 Sq.Ft. LIVING AREA

6,098.4 Sq.Ft. lot

Anthony Rose

Anthony Rose

Features & Amenities

Interior

  • total bedrooms3
  • Total bathrooms2
  • full bathroom1
  • half bathroom1
  • Flooring Wood, Laminate, Carpet, Vinyl

Area & Lot

  • Status Active Under Contract
  • Living Area1,064 Sq.Ft.
  • Total Area1,064 Sq.Ft.
  • Lot Area6,098.4 Sq.Ft.
  • MLS® ID226040388
  • TypeResidential
  • YEAR BUILT1978
  • NeighborhoodFranklin County
  • Architecture StylesRanch
  • School DistrictSOUTH WESTERN CSD 2511 FRA CO.

Exterior

  • Garage Space1.0
  • water SourcePublic
  • parkingGarage Door Opener, Attached Garage
  • HEAT TYPEElectric, Forced Air, Heat Pump
  • AIR CONDITIONINGCentral Air
  • sewerPublic Sewer
  • SubstructureBlock
  • HOA AmenitiesSidewalk

Financial

  • Sales Price$225,000
  • Real Estate Tax $2,516/yr
image

Schedule a Showing

I would love to show you this beautiful property. Please select your preferred date and time below. An agent will be in touch shortly to confirm your appointment.

Schedule a Showing

I would love to show you this beautiful property. Please select your preferred date and time below. I will be in touch shortly to confirm your appointment.

Thank you for your interest in 817 Upwoods Drive, Columbus, OH 43228. We are reviewing your request and will be in touch shortly!

Mortgage Calculator

Estimate your monthly mortgage payment, including the principal and interest, property taxes, and HOA. Adjust the values to generate a more accurate rate.

All estimates are provided for informational purposes only. Actual amounts may vary.
$0,000 Your Payment 20 15 65
$0,000 Your Payment

Franklin County

Explore

Let’s Find Your Dream Home

Looking to buy or sell a home? I’ll guide you through every step and make the process simple, clear, and stress-free. Get the confidence you need to make the right move.

Follow Anthony on Instagram